








What Should Be Included in Signage Shop Drawings
Signage shop drawings are detailed technical drawings t […]

Signage shop drawings are detailed technical drawings that show how a sign will be manufactured, constructed, and installed, helping project owners, designers, contractors, and manufacturers align on project requirements.
Key Information in Signage Shop Drawings
A signage shop drawing organizes important technical information into a clear reference for each project.
- Materials & Finishes: Material and finish information identifies the construction materials, surface treatments, colors, and appearance requirements.
- Dimensions & Specifications: This section provides the measurements and specifications needed to guide accurate sign production.
- Illumination Details: Illumination details show the light source and how it is integrated and positioned within the sign.
- Electrical Details: Electrical information covers power supplies, wiring, connections, and other relevant electrical requirements.
- Mounting Details: Mounting details show the installation hardware and indicate where the sign is securely fixed.
What Information Matters in Shop Drawings for Different Sign Types?
The information required in shop drawings varies depending on a sign’s structure, function, and lighting requirements.
Non-Illuminated Sign Shop Drawings
Shop drawings for non-illuminated signs typically focus on standard production and mounting details, such as materials, finishes, dimensions and mounting methods, without the need to address light sources, power supplies, or internal electrical connections.
Illuminated Sign Shop Drawings
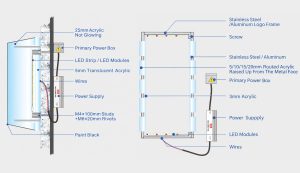
The shop drawing for an illuminated sign includes key information about its lighting system and electrical components.
- Light Source: The light source provides the illumination required for the sign face.
- Illuminated Face & Material: The face material affects how light passes through or appears on the sign.
- Power Supply: Dedicated electrical equipment supports the sign’s illumination system.
- Wires: Electrical connections link the lighting components throughout the sign.
- Primary Power Box: The main connection point links the sign to external power.
Light Box Shop Drawings
Light box shop drawings contain specific frame and edge details that distinguish their structure from other sign types.
- Frame & Edge Details: This information indicates the frame or trim cap configuration and specifies the material used for the light box’s surrounding structures.
- Material Specifications: It specifies the materials and related requirements for different components of the light box.
- Fixing Details: This section shows the hardware and fixing methods used to secure the light box and its components.
- Internal Arrangement: It illustrates the internal component layout and their positions within the sign structure.
Large-Scale Signage Shop Drawings
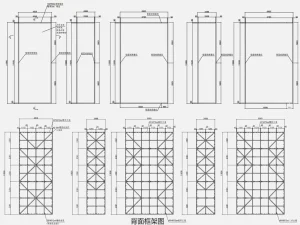
Large-scale signage shop drawings detail the complex structures, large components, and installation requirements.
- Overall Dimensions & Elevations: The information defines overall dimensions, elevations, heights, and proportions.
- Structural Frame & Support: The supporting structure shows internal frames, reinforcement, and load-bearing connections.
- Materials & Surface Finishes: The information specifies materials, finishes, colors, and exterior treatments.
- Mounting & Installation Details: The installation system identifies mounting methods, fixing points, and site requirements.
- Sections & Construction Details: The sectional views reveal internal construction, component layers, and connection details.
How to Evaluate a Signage Shop Drawing
A few key factors can help assess the quality and suitability of a signage shop drawing.
- Clear Component Information: A shop drawing should be clear enough to identify the main components and understand their positions and arrangement within the sign.
- Installation Feasibility: The proposed structure should provide a practical installation method, with suitable fixing solutions that can be carried out effectively on site.
- Project Requirement Alignment: A well-prepared signage shop drawing should be evaluated for consistency with the design, architectural drawings, and other requirements specified for the project.
Clear and well-organized signage shop drawings help reduce ambiguity before production. At LC Sign, we follow approved drawings and requirements to ensure key requirements for materials, components, dimensions, and lighting are accurately reflected in the final signage.